
Our Three-Stage Inspection for Metal Wine Stoppers
Time : Nov 10, 2026 View : 5
A plated finish carries no information about sealing performance. Grip inside a bottle neck depends on gasket geometry, compression and joint integrity, and these properties become measurable only as the part advances through the route. Gold Valley inspects the stopper at three fixed points on that route: incoming material, work in process and finished assembly.
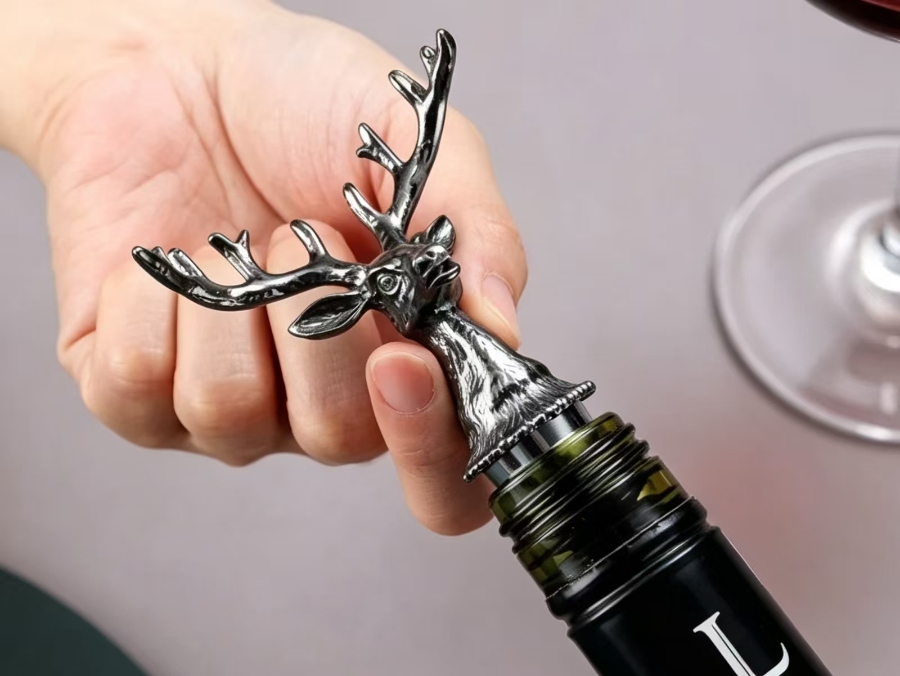
The Three Stages Map onto the Production Route
Production runs from design and mold development through mold confirmation, die casting or metal processing, grinding and polishing, vibratory deburring, electroplating, coloring or epoxy coating, a first quality inspection, spray coating, a second quality inspection, assembly, packaging and shipment. Inspection of a metal wine bottle stopper sits where the part state is fixed and traceable.
The quality system defines three stages, and the route carries two in-process gates inside the second stage: one after coloring or epoxy coating, one after spray coating. Splitting the stage at those two points places the uncoated casting and the coated surface under separate acceptance references. The second gate records handling damage introduced between the two operations instead of carrying it forward to final inspection.
|
Inspection stage |
Route position |
Object under inspection |
Acceptance reference |
|---|---|---|---|
|
Incoming material |
Issue to mold workshop |
Alloy ingots, SUS304 bars, silicone compound, plating chemicals, packaging |
Grade certificate, RoHS 2.0 declaration, food-contact reports |
|
In-process, gate 1 |
After deburring, plating and coloring |
Cast and plated metal parts |
Drawing dimensions, approved samples, surface acceptance |
|
In-process, gate 2 |
After spray coating |
Coated metal parts |
Film thickness 8–12 μm, gloss, adhesion |
|
Finished product |
After assembly, before packing |
Fully assembled stopper |
Seal integrity, pull-twist ≥ 5.0 N·m, appearance |
Incoming Inspection Establishes Material Identity
Material arrives in separate streams: Zamak 3 zinc alloy for the sculpted head, austenitic SUS304 stainless steel bar for the core post, liquid silicone rubber compound for the gasket, plating chemicals and packaging. Each stream carries an identity that the finished article inherits, and the incoming stage fixes that identity against the order.
Alloy is verified by grade certificate and by density at 6.6–6.7 g/cm³. Bar stock is checked by grade and diameter. Gasket compound is checked by hardness at 45–55 Shore A and by the post-cure record issued with the batch. Plating chemicals are checked by batch number against the approved supplier list.
Compliance documentation is reviewed against the construction on the drawing: RoHS 2.0 ten-substance limits, FDA 21 CFR 177.2600 for the silicone elastomer, LFGB §30/§31, GB 4806.9-2023 for the stainless core, and REACH Annex XVII entry 27 with nickel release below 0.5 μg/cm²/week to EN 1811:2023. A report covers the construction it was issued against, so a change of finish or gasket compound starts a new report rather than extending the existing one.
First-off castings from each cavity run through sectioning for wall thickness, held between 1.5 mm and 2.5 mm, and through dimensional check against the tooling drawing.

In-Process Inspection Covers Casting, Finishing and Coating
Die casting holds the shell wall and the centre of gravity
Tooling is cut to a cavity tolerance of ±0.03 mm. Interior core pins cast the head with a hollow core, and shell walls of 1.5–2.5 mm concentrate mass near the base. Assembly centre of gravity stays at Z_cg ≤ +18 mm, which governs the upright posture of the stopper in an open bottle. Patrol inspection during the run covers flash, short fill, cold shuts, ejector marks and the definition of antler tines, with each lot judged against the first-off approved at the start of the run.
Vibratory deburring fixes the edge condition before plating
Grinding and polishing precede vibratory deburring, and both precede electroplating. Media grade, compound and cycle time are fixed per design and recorded with the lot. The deburred part is inspected for residual burrs, rounded edges and loss of definition on raised lettering and sculpted features. Over-polishing shows as softened contours on antler tines and facial detail; a remaining burr shows as a bright edge that the plating later bridges.
Electroplating and coloring close with the first gate
Plating follows degreasing and activation, and the decorative finish is specified per order: antique bronze, antique copper, polished gold flash or mirror chrome. Coloring or epoxy coating follows plating, and the first in-process gate sits behind that operation. Inspection here covers pinholes, blisters, bare spots, drag marks, colour registration against the mask line and coverage inside recesses. A highlight on a raised face carries no information about the adjacent recess, so the gate checks both.
For custom logo wine stoppers, lettering legibility and edge sharpness are judged against the approved sample at the same gate, before the clear coat seals the surface.
Spray coating adds the second gate
Spray coating applies a baked acrylic clear coat between 8 and 12 μm at 3H pencil hardness. The second gate sits behind the oven and covers film thickness, gloss uniformity across the sculpture, adhesion, and the condition of the coating at edges and recesses. Parts entering this gate are already accepted against the first, so a defect found here belongs to coating or to handling, not to plating.
Final Inspection Assesses the Assembled Seal
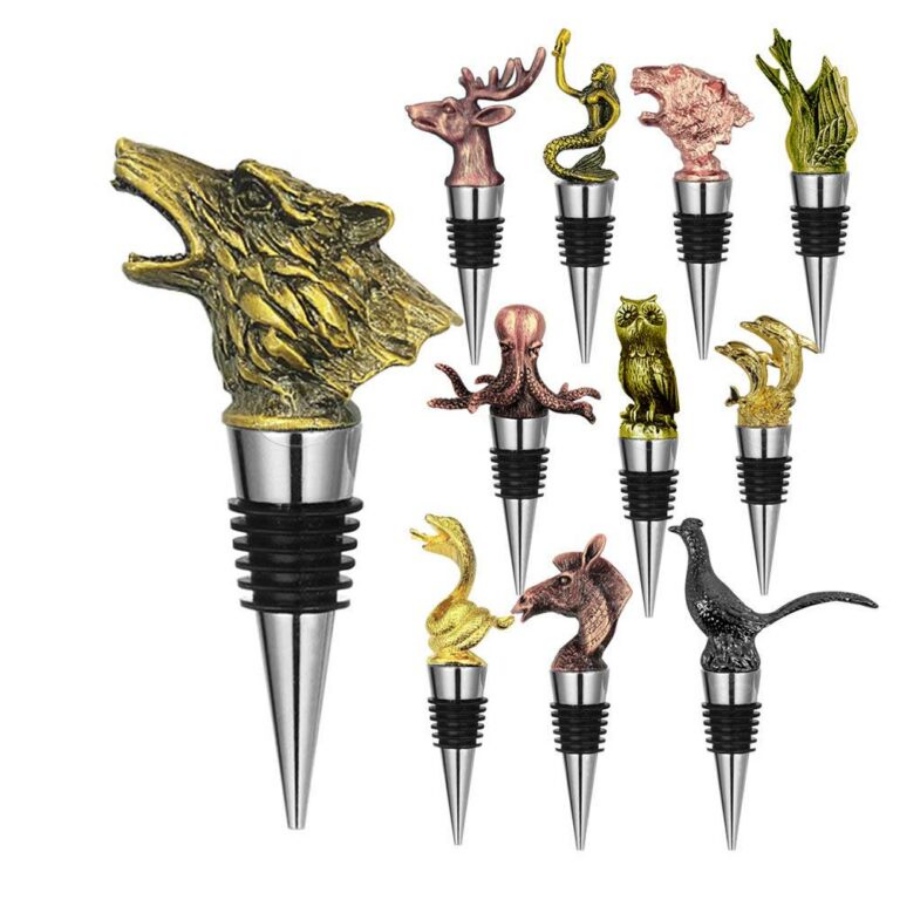
Final inspection takes the assembled article as its object, not the plated casting, and functional assessment of a custom wine bottle stopper concerns this completed structure.
The core post is CNC turned from SUS304 stainless steel and electrolytically passivated to ASTM B912, and the metal core isolates wine vapour from the decorative zinc casting. The head and post join on an M5 threaded central shaft with an anti-rotation shoulder recess. Core post concentricity is held at 0.08 mm total runout, and the joint withstands a pull-twist of 5.0 N・m or more.
The gasket is compression moulded from liquid silicone rubber at 45–55 Shore A and post-cured at 200 °C for 3 h. Graduated conical ribs step from 17.0 mm at the bottom to 20.0 mm at the top, and the profile compresses against standard 18.5 ± 0.5 mm bottle necks.
The stage combines dimensional, functional and visual checks: seal integrity under a pressure hold, pull-twist on the head-to-shaft joint, repeated insertion and withdrawal cycles with the ribs observed for folding or displacement, finish appearance inside recesses and around the collar, and silhouette against the approved sample. Assembly mass falls between 75 g and 90 g on the sculpted stag construction.
Defect conditions recorded at this stage include:
A cut or folded rib that opens a leak path at the neck contact.
Rib displacement during withdrawal, which changes the compression on the next insertion.
Movement at the head-to-shaft joint under pull.
A plating blister or pinhole that the clear coat has bridged.
Nonconforming Product Control and Traceability
Nonconforming material is segregated at the gate where it was found and held under the nonconforming product procedure. The record links the defect to the route segment, the lot and the operator, and corrective and preventive action addresses the process condition rather than the individual part. Order traceability connects a shipment back to the material batch, the tooling cavity and the inspection records for both gates.
Instruments are calibrated on a fixed cycle and production equipment is maintained on a fixed schedule, with both records held in the quality file for the order. Repair or replacement of a manufacturing-related defect follows the contract terms, with the response tied to the documented nonconformity.
FAQ
What are the three inspection stages for metal wine stoppers?
Incoming material inspection, in-process inspection and finished product inspection before shipment. The in-process stage splits into two gates, one after coloring or epoxy coating and one after spray coating, and the finished stage runs on the assembled stopper.
Why does the silicone gasket carry a separate inspection?
The gasket is the component that seals against the glass. Compression sets grip, hardness sets insertion force, and rib geometry sets the range of neck diameters that seal. A visual pass on the metalwork leaves all three properties unmeasured.
Where does vibratory deburring sit in the route?
Between grinding and polishing and electroplating. The operation removes burrs and sharp edges, and its acceptance covers edge condition plus the definition of sculpted features, because a long cycle softens both.
Does a plated finish establish sealing performance?
Plating and sealing are separate characteristics with separate acceptance references. A finished stopper also depends on gasket compression, the concentricity of the core post and the integrity of the head-to-shaft joint, all of which final inspection measures on the assembled article.
How is a manufacturing-related quality issue handled?
The nonconformity is recorded against the lot and the route segment, and corrective and preventive action addresses the process condition. Repair or replacement follows the contract terms, and order traceability keeps the response attached to the affected shipment.
For a specific sculpture, finish or neck dimension, design files in .AI, .EPS, .PDF or .SVG together with the target neck diameter form the input for a construction review and a line-item quotation.